
Roof Hatches in Qatar: Access, Smoke Ventilation, Fire Rating and Specification Guide
Every flat roof in Qatar carries equipment that someone has to reach: chillers, air handling units, solar panels, water tanks, satellite dishes, lift machine rooms and lightning protection. The roof hatch is the one component that decides whether that access is safe, weathertight and legal. It is also one of the most commonly under-specified items on a project, usually because it is bought late, from whoever quotes fastest, after the roof membrane is already finished.
The consequences show up years later: leaks at the curb, a hatch that will not open because the gas struts failed in the heat, no fire rating where the roof is a compartment boundary, or a smoke vent that the Civil Defence authority refuses to accept. This guide covers the types, the technical criteria that actually matter, the standards to reference in a Qatar specification, and the practical details that keep a roof hatch working through a Gulf summer.
What a Roof Hatch Actually Does
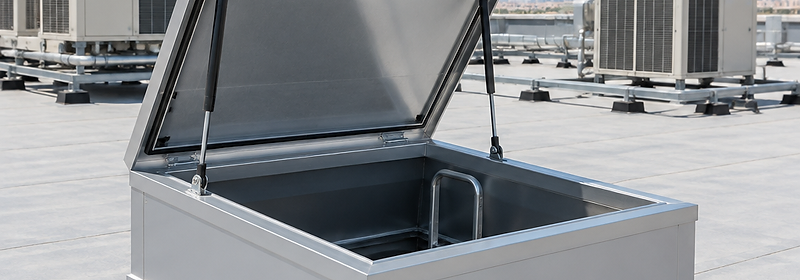
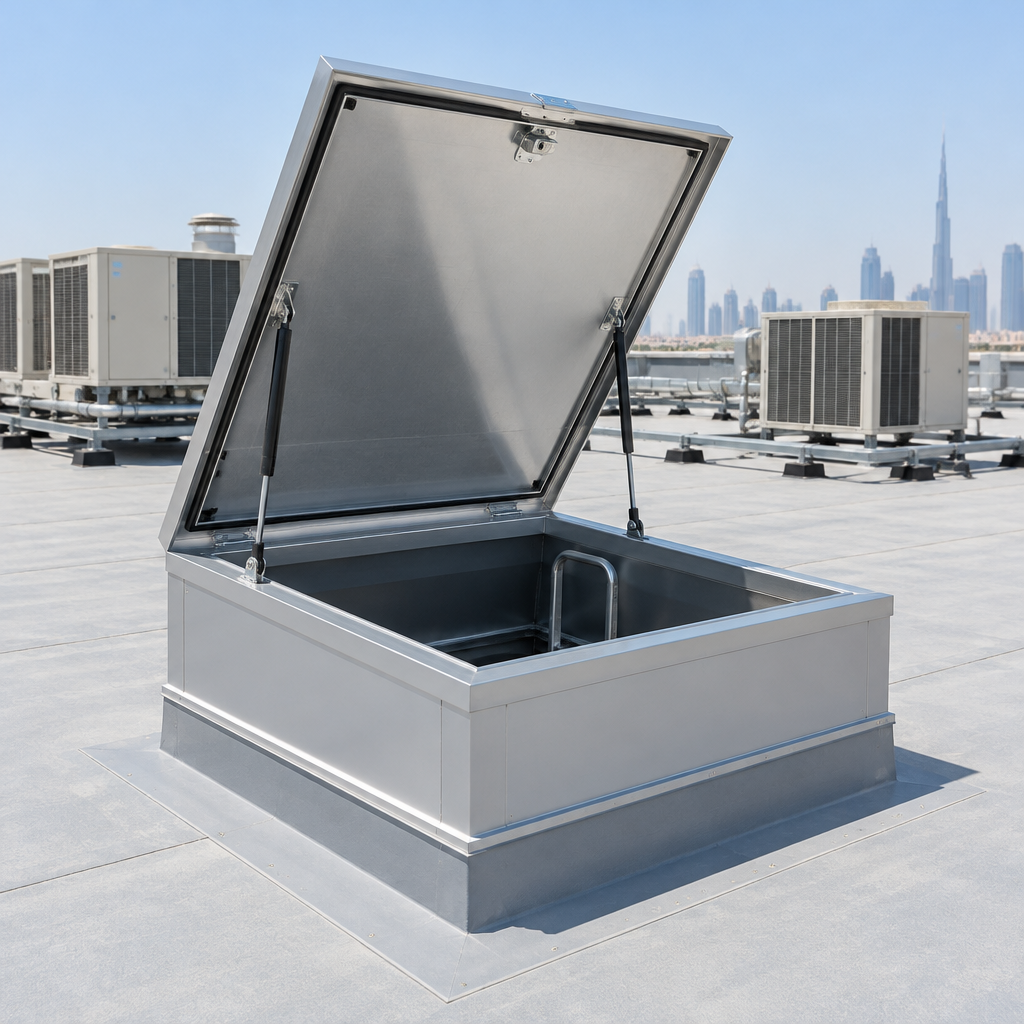
A roof hatch is a hinged or sliding panel set in a raised curb, giving controlled access through a roof. In its simplest form it is an insulated lid, a frame, and a locking mechanism. In practice the modern product is a system that must satisfy several unrelated requirements at once: thermal insulation, weathertightness, fire resistance, smoke ventilation, acoustic performance, fall protection and security.
That combination is why specifiers should treat the hatch as a designed element, not a catalogue item. A cheap non-insulated hatch on a cooled building becomes a thermal bridge and a condensation point. A hatch without a fire rating on a boundary roof is a compliance problem. A hatch sized for a ladder but installed over a stair is a permanent obstruction.
Types of Roof Hatch
Standard hinged single leaf: the workhorse of flat roof access, with a gas spring or counterbalance for one-hand opening. Used for maintenance access to plant, PV arrays and roof terraces.
Double leaf: two leaves for larger openings, required where equipment has to be craned in or where the hatch also serves as a smoke and heat exhaust ventilator.
Sliding hatches: the lid slides horizontally rather than lifting, useful where headroom above the roof is restricted or where the hatch is under an overhang.
Fire rated hatches: tested and classified as a fire barrier so the roof access does not compromise the compartmentation of the building.
Smoke ventilation hatches: automatic opening vents that double as access, triggered by the fire alarm or a manual control point.
Acoustic hatches: high-mass lids and seals for roofs above plant rooms, substations, cinemas and residential areas where equipment noise must not escape.
Security hatches: reinforced construction, concealed hinges and lockable to prevent unauthorised roof access, relevant for telecoms, substations and industrial facilities.
Skylight and glazed access hatches: combining daylight with access, common on circulation areas and stair cores.
Materials and Construction That Survive the Gulf
Most commercial and industrial roof hatches in Qatar are aluminium or galvanised steel, with stainless steel hardware. Each choice has consequences:
- Aluminium: light, corrosion resistant, the standard for insulated commercial hatches. Look for thermally broken construction rather than a plain aluminium frame, otherwise the frame becomes the weak point in the thermal envelope
- Galvanised steel: cheaper, stiffer, common on industrial and warehouse roofs. The cut edges and fixings are where corrosion starts, so specify a proper coating system and stainless fasteners
- Stainless steel: specified for coastal and process environments such as Ras Laffan and Mesaieed, where salt air and chemical exposure attack galvanised finishes
- GRP: used for very large or bespoke openings, moulded to shape, but with lower fire performance unless specially formulated
- Insulation core: polyisocyanurate or polyurethane boards, usually 50 to 75 mm, giving U-values in the 0.26 to 0.43 W/m2K range for the hatch construction. High performance designs reach whole-unit values below 0.20 W/m2K
- Gaskets and seals: EPDM or silicone, which matters in Qatar because UV exposure destroys cheap rubber within a few seasons
- Hardware: stainless steel hinges, gas springs and fasteners. This is where most premature failures begin
The Technical Criteria That Decide a Specification
Thermal performance
On a cooled building, the hatch must not undo the roof insulation. Ask for the declared U-value of the complete unit, not just the insulation core, and compare it with the roof assembly adjacent to the curb. On an unconditioned warehouse the requirement is much softer, but a thermally broken lid still prevents condensation dripping onto stored materials.
Fire resistance
Where the roof is a compartment boundary, or where the building is within a defined distance of another structure, the hatch must be fire rated. The reference tests are EN 1634-1 for fire resistance testing and EN 13501-2 for classification, expressed as EI1, EI2 or E with a time in minutes. Products tested to 120 minutes are now common in the market, and some reach 240 minutes from the underside. Older projects may reference BS 476 Part 22 or UL ratings, so confirm which framework the authority is enforcing before you submit.
Smoke and heat exhaust ventilation
If the hatch doubles as a smoke vent, it must comply with EN 12101-2, which sets requirements for aerodynamic free area, wind load class, snow load class and reliability. For Qatar projects this is the point where coordination with QCDD acceptance matters, because the smoke ventilation strategy, the free area calculations and the control system all have to line up. A hatch marketed as a "smoke vent" without an EN 12101-2 test certificate is a problem waiting to happen.
Acoustic performance
The Rw figure matters on roofs above substations, plant rooms, cinemas and residential buildings. Acoustic hatches achieve far higher ratings than a standard insulated unit by adding mass and multi-stage sealing. If the roof assembly has an acoustic requirement, the hatch must be tested to it or the whole assembly fails.
Weathertightness and water management
Qatar does not have UK rainfall, but when it rains it rains hard and the roof drains slowly. The critical details are the curb height, the upstand above the finished membrane, the seal between frame and curb, and whether water can pond against the frame. Specify the curb height and the flashing detail rather than leaving it to the installer.
Wind and imposed loads
Roof hatches and their fixings must resist local wind uplift, and the lid must support the imposed load of a person standing on it during maintenance, commonly specified in the order of 40 psf. On exposed industrial roofs and near-coastal sites, uplift governs the fixing design, so the anchor detail belongs in the specification, not in the installer's judgment.
Safety and fall protection
The hatch is only part of the access system. Where access is by fixed ladder, the ladder and its fall protection should follow EN ISO 14122-4. Where the hatch opens onto a roof without a parapet, the specification should include guardrails or a fall arrest anchor. Counterbalanced lids and hold-open arms are not luxuries either, in a hot climate a lid that will not stay open is a hazard, and one that drops is worse.
Security and access control
On substations, telecoms sites and industrial facilities, the hatch is a way in. Locking options range from a simple padlockable hasp to keyed lockable handles and concealed hinge systems. If the roof carries valuable equipment, specify the lock and record who holds the key. Burglar resistance classifications under EN 1627 exist for the serious cases.
What Qatar Projects Should Reference
A specification that will survive review in Doha usually references:
- QCS 2014: the Qatar Construction Specifications, which govern materials, workmanship and testing for building works
- QCDD requirements: for smoke ventilation strategy, fire rated elements and acceptance of the installed system
- Ashghal standards: where the project is public infrastructure and the client's own specifications apply
- EN 1634-1 and EN 13501-2: for fire rated hatches
- EN 12101-2: for smoke and heat exhaust ventilators
- EN ISO 14122-4: for fixed ladders and safe access
- EN ISO 717-1: for acoustic ratings expressed as Rw
- Manufacturer test evidence: Efectis, TUV, UL or equivalent third party reports, plus BIM and CAD files for coordination
One practical note from site experience: the authority is not interested in marketing claims. If the submittal does not carry a test certificate from a recognised laboratory, the hatch will be rejected at inspection, whatever the datasheet says.
Sizing, Placement and Coordination
Get these right at design stage and the installation becomes routine:
- Match the clear opening to the access method: ladder, ship ladder, stair or equipment lift
- Allow clearance for the lid to swing fully open without hitting pipework, ductwork or a parapet
- Position away from roof drainage falls and outlets so water never ponds against the frame
- Keep the hatch clear of the fall line from higher structures and away from exhaust discharges that will coat the seals
- Coordinate with the structural opening and the curb before the roof membrane is laid
- Check the route from the hatch to every item of plant, a hatch that opens onto a maze of ducts is an access failure even if it is compliant
For buildings with rooftop solar, the hatch and the fall protection should be laid out with the maintenance route to the PV arrays in mind, which is the same logic we set out in our guide to drone solar inspections for Gulf projects. Physical access and inspection access are complementary, and the roof layout should serve both.
Roof movement is the other coordination point. On large roofs, thermal expansion of the structure and the membrane has to be absorbed somewhere, and a hatch frame that is rigidly tied across a movement joint will crack its seals. Where the hatch sits near a structural joint, the detailing follows the same principles as expansion joint covers in Qatar: the joint moves, the seal accommodates, and the water stays out.
Installation Details That Prevent Leaks
Almost every roof hatch leak traced in service comes from installation, not the product:
- The curb should be formed and waterproofed before the hatch arrives, with the membrane dressed up and terminated mechanically, not glued and hoped for
- Fixings through the membrane need sealant washers and the correct torque, over-tightening deforms the frame and opens a path for water
- The frame to curb seal should be a continuous gasket, not a bead of mastic applied on site
- Insulation must be continuous around the curb to avoid a cold bridge and condensation
- On inverted roofs, the upstand detail changes, and the installer needs the manufacturer's detail, not a site improvisation
- Leave the protective film on until the roof works are complete, UV and dust degrade exposed finishes and seals quickly
Maintenance and Inspection
A roof hatch needs very little attention, but it needs that little attention regularly:
- Exercise the mechanism quarterly: open and close fully, check the gas springs hold the lid open
- Inspect and clean gaskets twice a year, dust and sand abrade seals and hold moisture
- Lubricate hinges and locking hardware with a dry film or silicone lubricant, not grease that collects dust
- Check fixings and the frame to curb seal annually, especially after heavy rain
- Test smoke vent actuators and controls to the schedule required by the fire system maintenance regime, not to the hatch supplier's convenience
- Confirm the fall protection equipment, guardrails and anchors are inspected as part of the permit to work system
Common Failures in Gulf Conditions
- Gas springs failing within two to three years: cheap struts and continuous high ambient temperatures. Specify stainless hardware and a quality strut, and keep spare sets
- Seals hardening and cracking: EPDM or silicone, not generic rubber, and periodic cleaning
- Corrosion at fixings and cut edges on galvanised units: stainless fasteners and a proper coating system on coastal sites
- Condensation dripping onto stored goods: non-thermally-broken frames and uninsulated lids
- Hatch impossible to open after years of dust: no maintenance regime, and hinges chosen for price rather than environment
- Smoke vent rejected at inspection: no EN 12101-2 test evidence, or free area calculations inconsistent with the smoke ventilation strategy
Frequently Asked Questions
Does a roof hatch need to be fire rated in Qatar?
Not always. It is required where the roof forms part of a fire compartment boundary, where the building is within the separation distance defined by the fire strategy, or where the project specification demands it. The safe approach is to check the fire strategy and the QCDD submission rather than defaulting to a non-rated product.
What U-value should a roof hatch have?
On air conditioned buildings, aim for a complete unit U-value comparable with the surrounding roof, typically in the range of 0.26 to 0.43 W/m2K for insulated commercial hatches, with high performance units below 0.20 W/m2K. Always ask for the whole unit value, not just the insulation core.
Can one hatch serve as both access and smoke ventilation?
Yes, and it is common. The key requirement is that the unit is tested and certified to EN 12101-2 for the smoke ventilation function, with the aerodynamic free area calculated for the space it serves, and that the control and trigger arrangement is accepted by the authority.
What size roof hatch do I need?
Size follows the access method and what has to pass through the opening. A person with tools on a ladder needs a smaller clear opening than carrying a pump or a compressor to a chiller. Confirm the clear opening, not the overall frame size, and check it against the largest item that will ever go through.
How long do roof hatches last in Qatar?
A well specified unit with stainless hardware, quality seals and a quarterly exercise routine will last well over a decade. The failures that shorten life are almost always the gas springs and the seals, both of which are replaceable if the manufacturer still supports the product, so spare parts availability belongs in the procurement decision.
Conclusion
A roof hatch is a small item with an outsized effect on a building: on safety for the technicians who use it, on water ingress into the envelope, on the fire strategy, and on energy performance. In Qatar the combination of high temperatures, dust, UV and occasional intense rain punishes any shortcut taken at specification or installation stage.
Specify by function, not by price. Decide the fire rating and smoke ventilation duties from the fire strategy, get the U-value and acoustic rating from the roof assembly, choose stainless hardware and quality seals for the climate, and detail the curb and the fall protection before the membrane goes down. Then buy from a supplier who can produce the test certificates and will still be there with spare gas springs in five years.
Post a detailed inquiry on Kinetic to receive quotes from verified suppliers of roof hatches, smoke vents and roof access systems in Qatar, or get a contact directly from SRG.
Source roof hatches, smoke vents and access systems on Kinetic.
Related Articles


Fixed and Ship Ladders in Qatar: Safe Vertical Access to Roofs, Silos and Tanks
31 Oct 2026

Expansion Joint Covers in Qatar: Systems, Specifications, Design & Failure Prevention
12 Oct 2026

Operable Walls in Qatar: Vertically Retractable Acoustic Partitions for Hotels, Ballrooms and Conference Venues
1 Nov 2026Looking for materials?
Post an inquiry on the Kinetic marketplace and connect with verified suppliers across the Gulf.