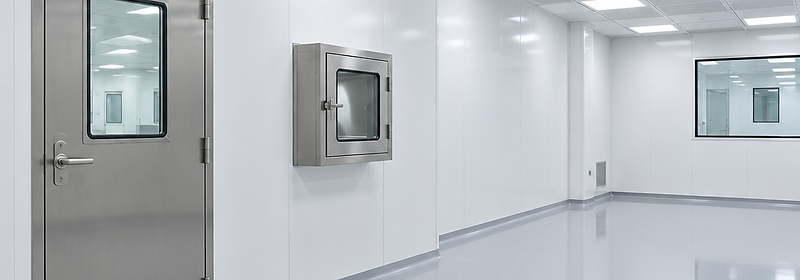
A cleanroom is not a very clean room. It is a controlled environment where particles per cubic metre are measured, proven and held within a limit while people work inside. Everything else follows: the wall system, the air handling, the pressure between rooms, the gowning, and the tests that prove the numbers.
In Qatar the requirement turns up more often than people expect: pharmaceutical and cosmetics plants, hospital pharmacies compounding sterile preparations, food and beverage lines, laboratories, electronics assembly, and data or battery rooms needing particulate and humidity control.
This guide covers what to specify, how the classes work, what the Gulf climate does to the design, and the mistakes that cause a cleanroom to fail its commissioning test.
What a cleanroom controls
Five things, and they are priced differently:
- Particles. The headline number, measured per cubic metre at defined sizes, 0.5 micron and 5 micron typically
- Pressure cascade. Air must flow from clean to less clean, so contamination travels out, not in
- Temperature and humidity. Critical for pharma stability, electronics, and for operator comfort in a sealed box
- Microbial contamination. Controlled by filtration, air changes, cleanable surfaces and gowning
- Static. For electronics, where a discharge destroys a product that looks perfectly fine
Decide which are regulated for your process before anyone quotes a panel system. A room built for particles but asked to hold humidity in a Doha summer is a costlier project.
Classes and grades, in plain terms
The international reference is ISO 14644-1. ISO 5 is the cleanest common level, ISO 8 the least clean typically specified. The old US federal standard FS 209E (Class 100, 10,000, 100,000) still appears in tender documents and maps roughly onto ISO 5, 7 and 8.
Pharmaceutical work uses a second language. The EU GMP Annex 1, revised in 2022, defines Grades A to D, and Grade A in operation is the strictest, used for aseptic filling. If the end use is sterile compounding or pharmaceutical manufacture, the GMP grade governs and the ISO class is derived from it, not the other way round.
In Qatar, Ministry of Public Health requirements sit on top of both, so confirm the classification with the regulator before design.
The fabric
A cleanroom is a sealed box with washable surfaces and no ledges. That drives every detail:
- Walls and ceilings. Insulated panels, typically 50 to 100 mm, with a smooth coated steel or HPL face. Flush joints, sealed with silicone, no exposed fixings
- Coved corners. Floor to wall and wall to ceiling, so nothing accumulates and a mop can pass
- Doors. Sealed, often sliding, ideally interlocked so two do not open at once and destroy the pressure cascade
- Pass boxes and airlocks. Materials enter through a hatch with interlocked doors, people through a gowning sequence
- Floors. Seamless epoxy, or welded vinyl sheet with heat welded joints. Raised access floors where services run below, but then the tile edges and perforations must be gasketed
- Penetrations. Every cable, duct and pipe crossing the envelope is sealed. This is where most cleanrooms leak
- System families. Serious suppliers build the room as one kit: partition systems in defined thicknesses, clip-in or grid ceilings with HEPA compatible grids, matching hinged and sliding doors, supply and return air grilles, and airlocks with door interlocking. A matched system beats assembling panels, doors and grilles from three vendors, because the interfaces are the weak point
Air tightness of the envelope matters as much as filtration, because a leak bypasses the filter entirely. The principles are the same ones in our guide to building envelope protection: continuous barriers, sealed joints, and details resolved on site rather than on the drawing.
HVAC is where the cost lives
The air handling system does the actual cleaning, and it is the biggest capital and running cost in the building.
The usual arrangement is a primary air handling unit with cooling, then terminal HEPA filters at H14 grade supplying the room, with return air through low level grilles or a raised floor. Very clean areas use fan filter units over a walkable ceiling grid, giving local control and redundancy.
Design numbers buyers should see in the proposal:
- Air changes per hour. Roughly 20 to 40 for ISO 8, 40 to 60 for ISO 7, higher again for ISO 5, and Grade A work happens under unidirectional flow within the critical zone
- Pressure differential. Around 10 to 15 Pa between adjacent rooms, with a cascade from the cleanest space outward, and alarms on the monitors
- Filtration. Pre filter, secondary filter, then HEPA at the terminal. In the Gulf the pre filter does most of the work and gets changed most often
- Redundancy. A single AHU means one breakdown stops production. Duty and standby is normal for pharma
- Temperature and humidity. Chilled water coils with reheat for humidity control, plus condensate management, because a cleanroom in Doha is dehumidifying constantly
Sizing and selection logic is covered in our HVAC sourcing guide for Gulf projects. In a cleanroom the air quantity is set by the class, not the cooling load, so the system is larger than the heat gain suggests.
The Gulf factors that break imported designs
A design proven in northern Europe fails here for reasons unrelated to cleanliness:
- Dust load. Outdoor particulate in Qatar is far higher, so pre filters load quickly. Design for frequent changes and easy access, not a filter bank behind a ceiling
- Humidity. High outdoor humidity means deep dehumidification and continuous condensate removal. Coil selection and drain sizing must reflect it
- Heat. Plant and ductwork run at higher loads, and roof mounted plant needs shading or enclosure
- Water. Cleaning needs water quality and volume, so plan for it
- Power stability. Monitors, alarms and controls need to ride through a dip, and the pressure cascade needs to survive a short outage
Validation, and what a real commissioning pack contains
The cleanroom is not finished when the panels are up. It is finished when the tests pass, and those tests are defined in ISO 14644-3:
- Particle count at rest and in operation, at the sample points and heights the standard requires
- Air velocity and uniformity under the terminal filters and in unidirectional zones
- Pressure differential between every adjacent space, recorded with the system at design flow
- Recovery test. How fast the room returns to class after a contamination event
- HEPA leak test. A scan of each filter and its frame, which is where leaks usually appear
- Airflow visualisation. Smoke studies for aseptic areas, to prove the air actually sweeps the critical zone
For pharmaceutical projects these sit inside a DQ, IQ, OQ, PQ sequence with documentation for each stage. Ask for the test report format before award. A supplier who cannot describe the commissioning pack has not built one.
Practical mistakes to design out
- No interlock on the airlock doors, so the cascade collapses every time someone enters
- Pass box used as a storage shelf, doors left open
- Coved skirting drawn but not installed at the floor junction
- Filters changed without re validating the room
- No differential pressure monitoring, so a fan belt failure goes unnoticed for a week
- Gowning area at the same pressure as the production room
Where cleanrooms meet the rest of the building
Clean spaces rarely stand alone. Hospital and laboratory projects include specialised plumbing and drainage, close to the infection control logic in our guide to dialysis box systems and backflow protection. Fire strategy still applies, so smoke control has to be resolved around the sealed envelope. Sites needing shielding overlap with our EMC and RF chamber validation guide.
Sourcing checklist
When you request quotes for a cleanroom in Qatar, put these in the enquiry and you will separate the real contractors from the traders:
- Target ISO class and GMP grade, at rest and in operation
- Room schedule with pressure cascade, temperature and humidity tolerances
- Panel specification, thickness, finish, and the fire rating required
- ACPH per room and the redundancy philosophy
- HEPA grade, terminal type and leak test method
- Floor system and the cleaning chemicals it must tolerate
- Commissioning and validation scope, with the test list and report format
- Ongoing monitoring: particle counters, pressure sensors, alarm routing
State the end use and the regulator early. The wrong class means either a failed validation or money spent on cleanliness nobody needed.
To source cleanroom panels, HEPA air handling, pass boxes and validation services for a Qatar project, post the requirement with the room schedule, target class and project dates. Suppliers on the platform quote against the specification you publish.
Related Articles


EMC and RF Testing for Qatar Projects: Chamber Validation, Shielding and Compliance
1 Nov 2026
Operable Walls in Qatar: Vertically Retractable Acoustic Partitions for Hotels, Ballrooms and Conference Venues
1 Nov 2026

Safety Showers and Eyewash Stations in Qatar: ANSI Z358.1, Tepid Water and Compliance
31 Oct 2026Looking for materials?
Post an inquiry on the Kinetic marketplace and connect with verified suppliers across the Gulf.